Project ยท New build

New house build

The photos follow one house from the old one coming down, through the dig, footings, foundation and frame, to stone on the walls.
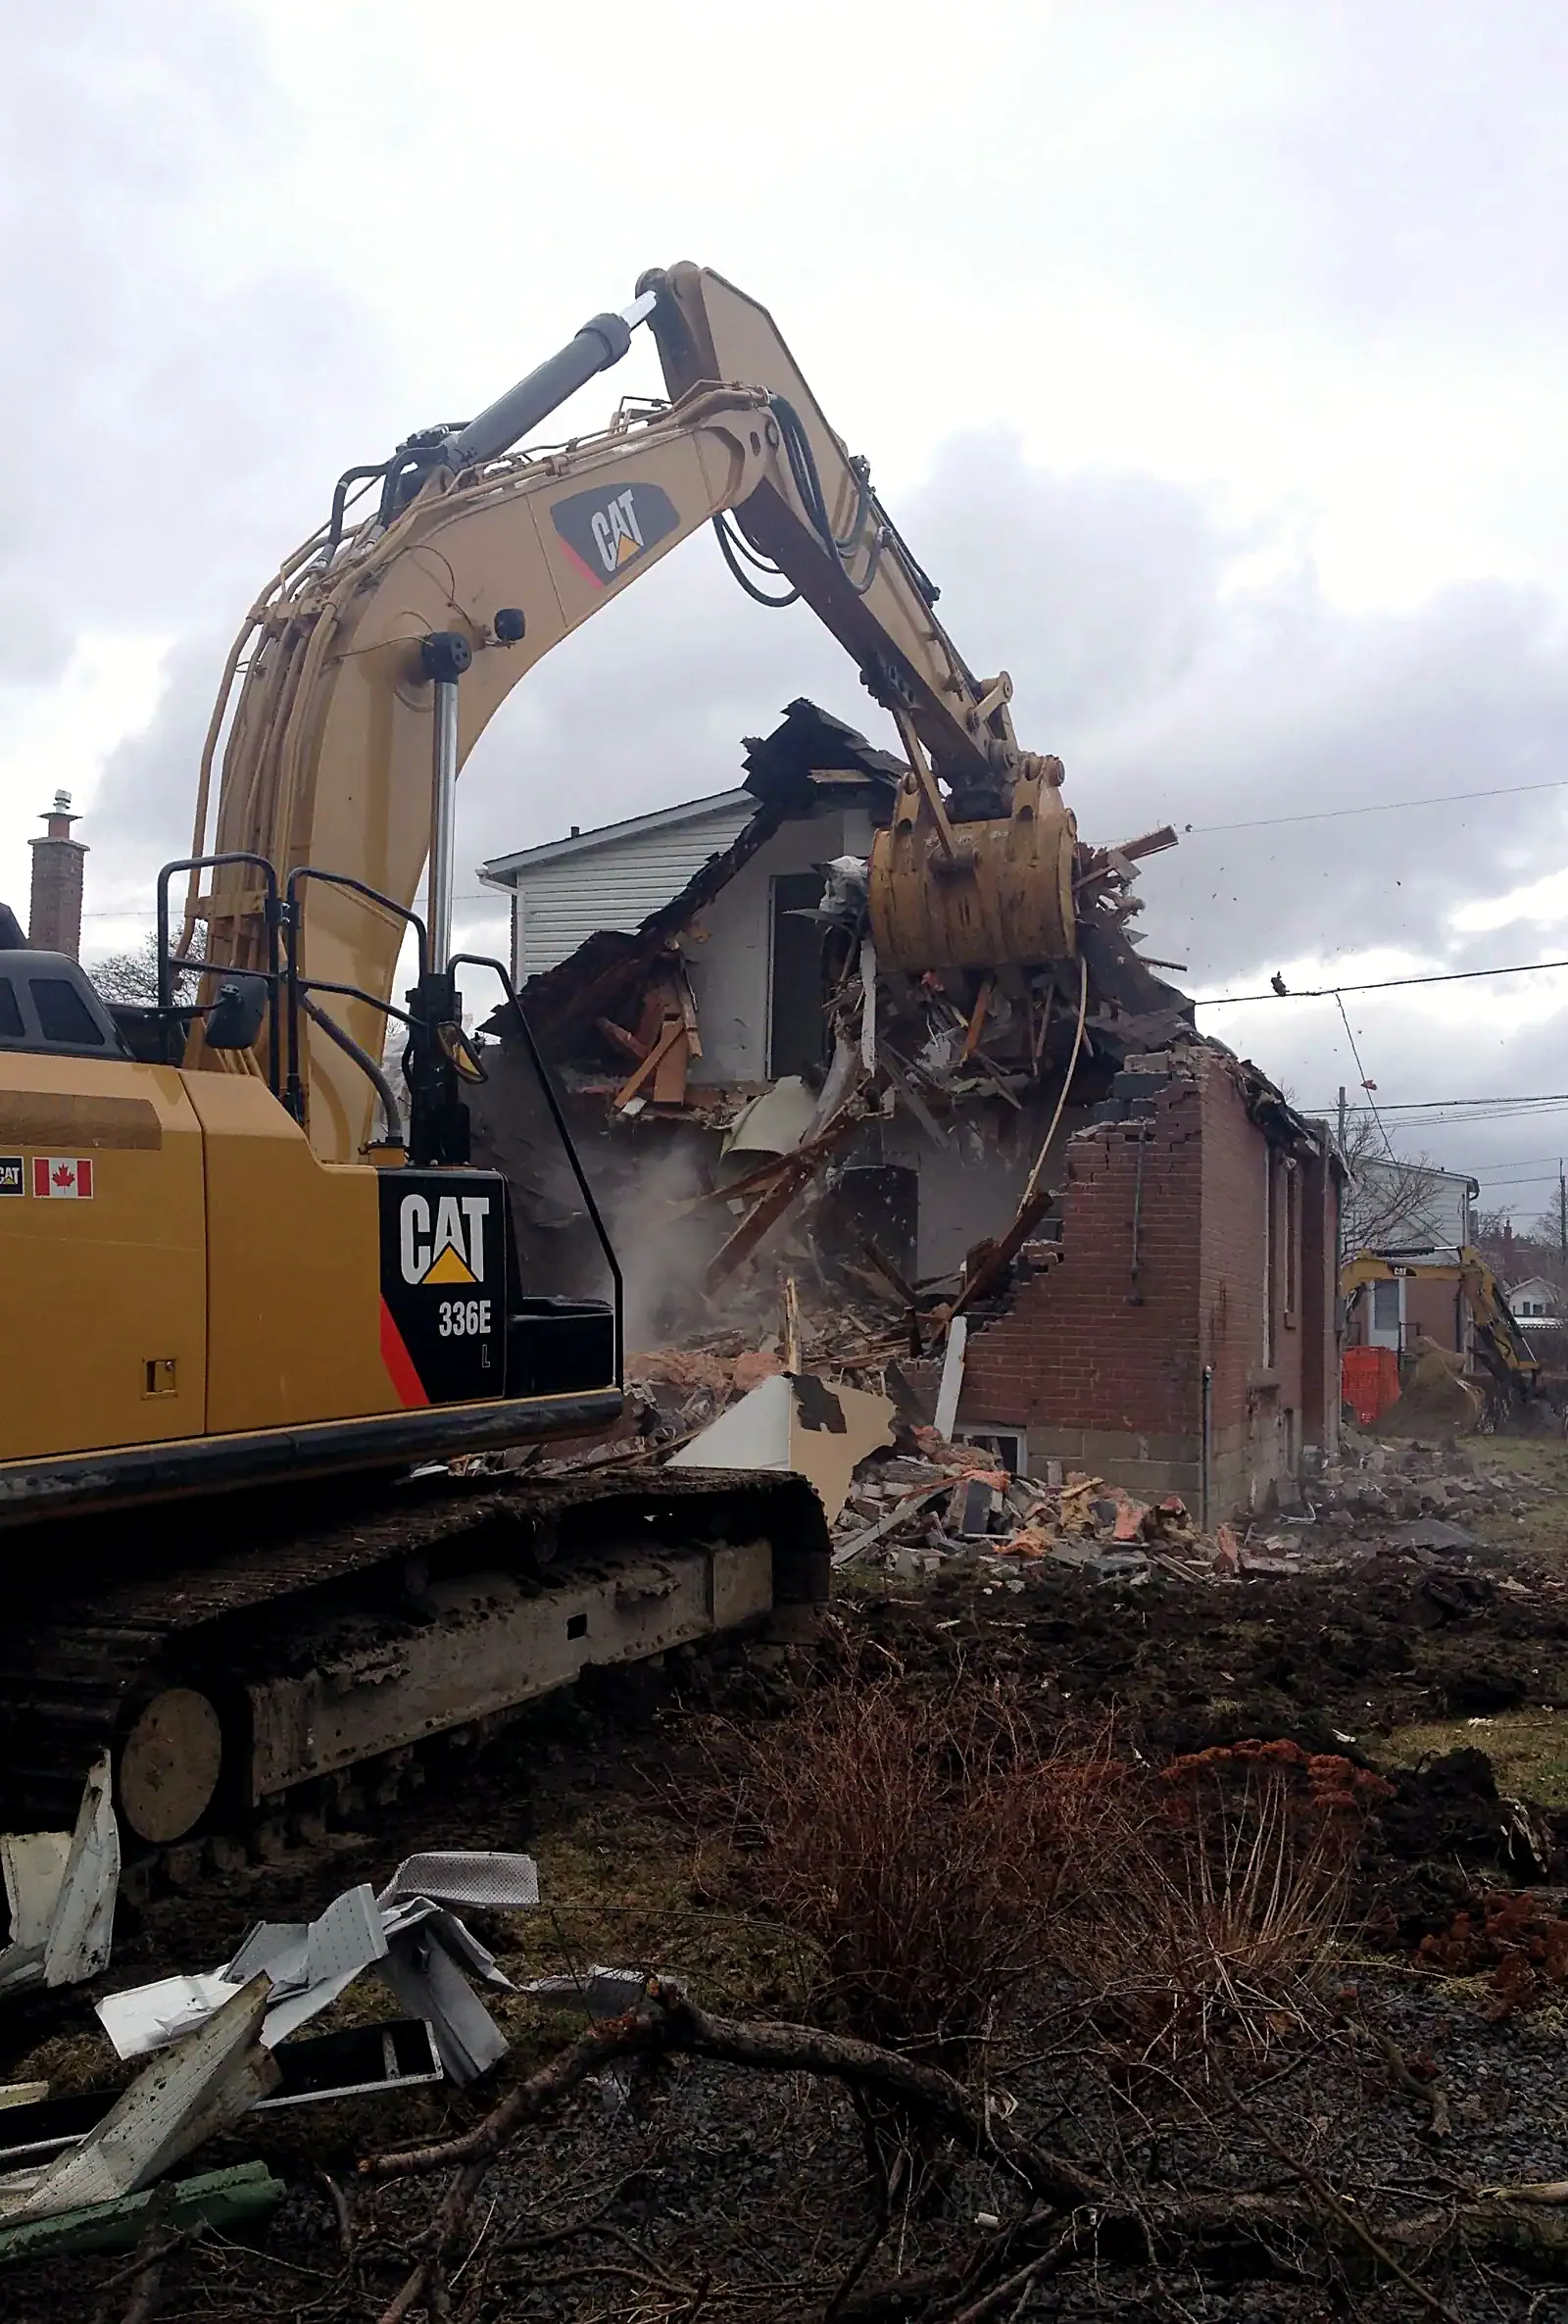
A yellow excavator with its boom raised, pulling down an old brick house, with dust and broken timber in the air.
What
A house, built new
Time
About six months, demolition to finish
GDE's role
GDE did the full job

Groundwork

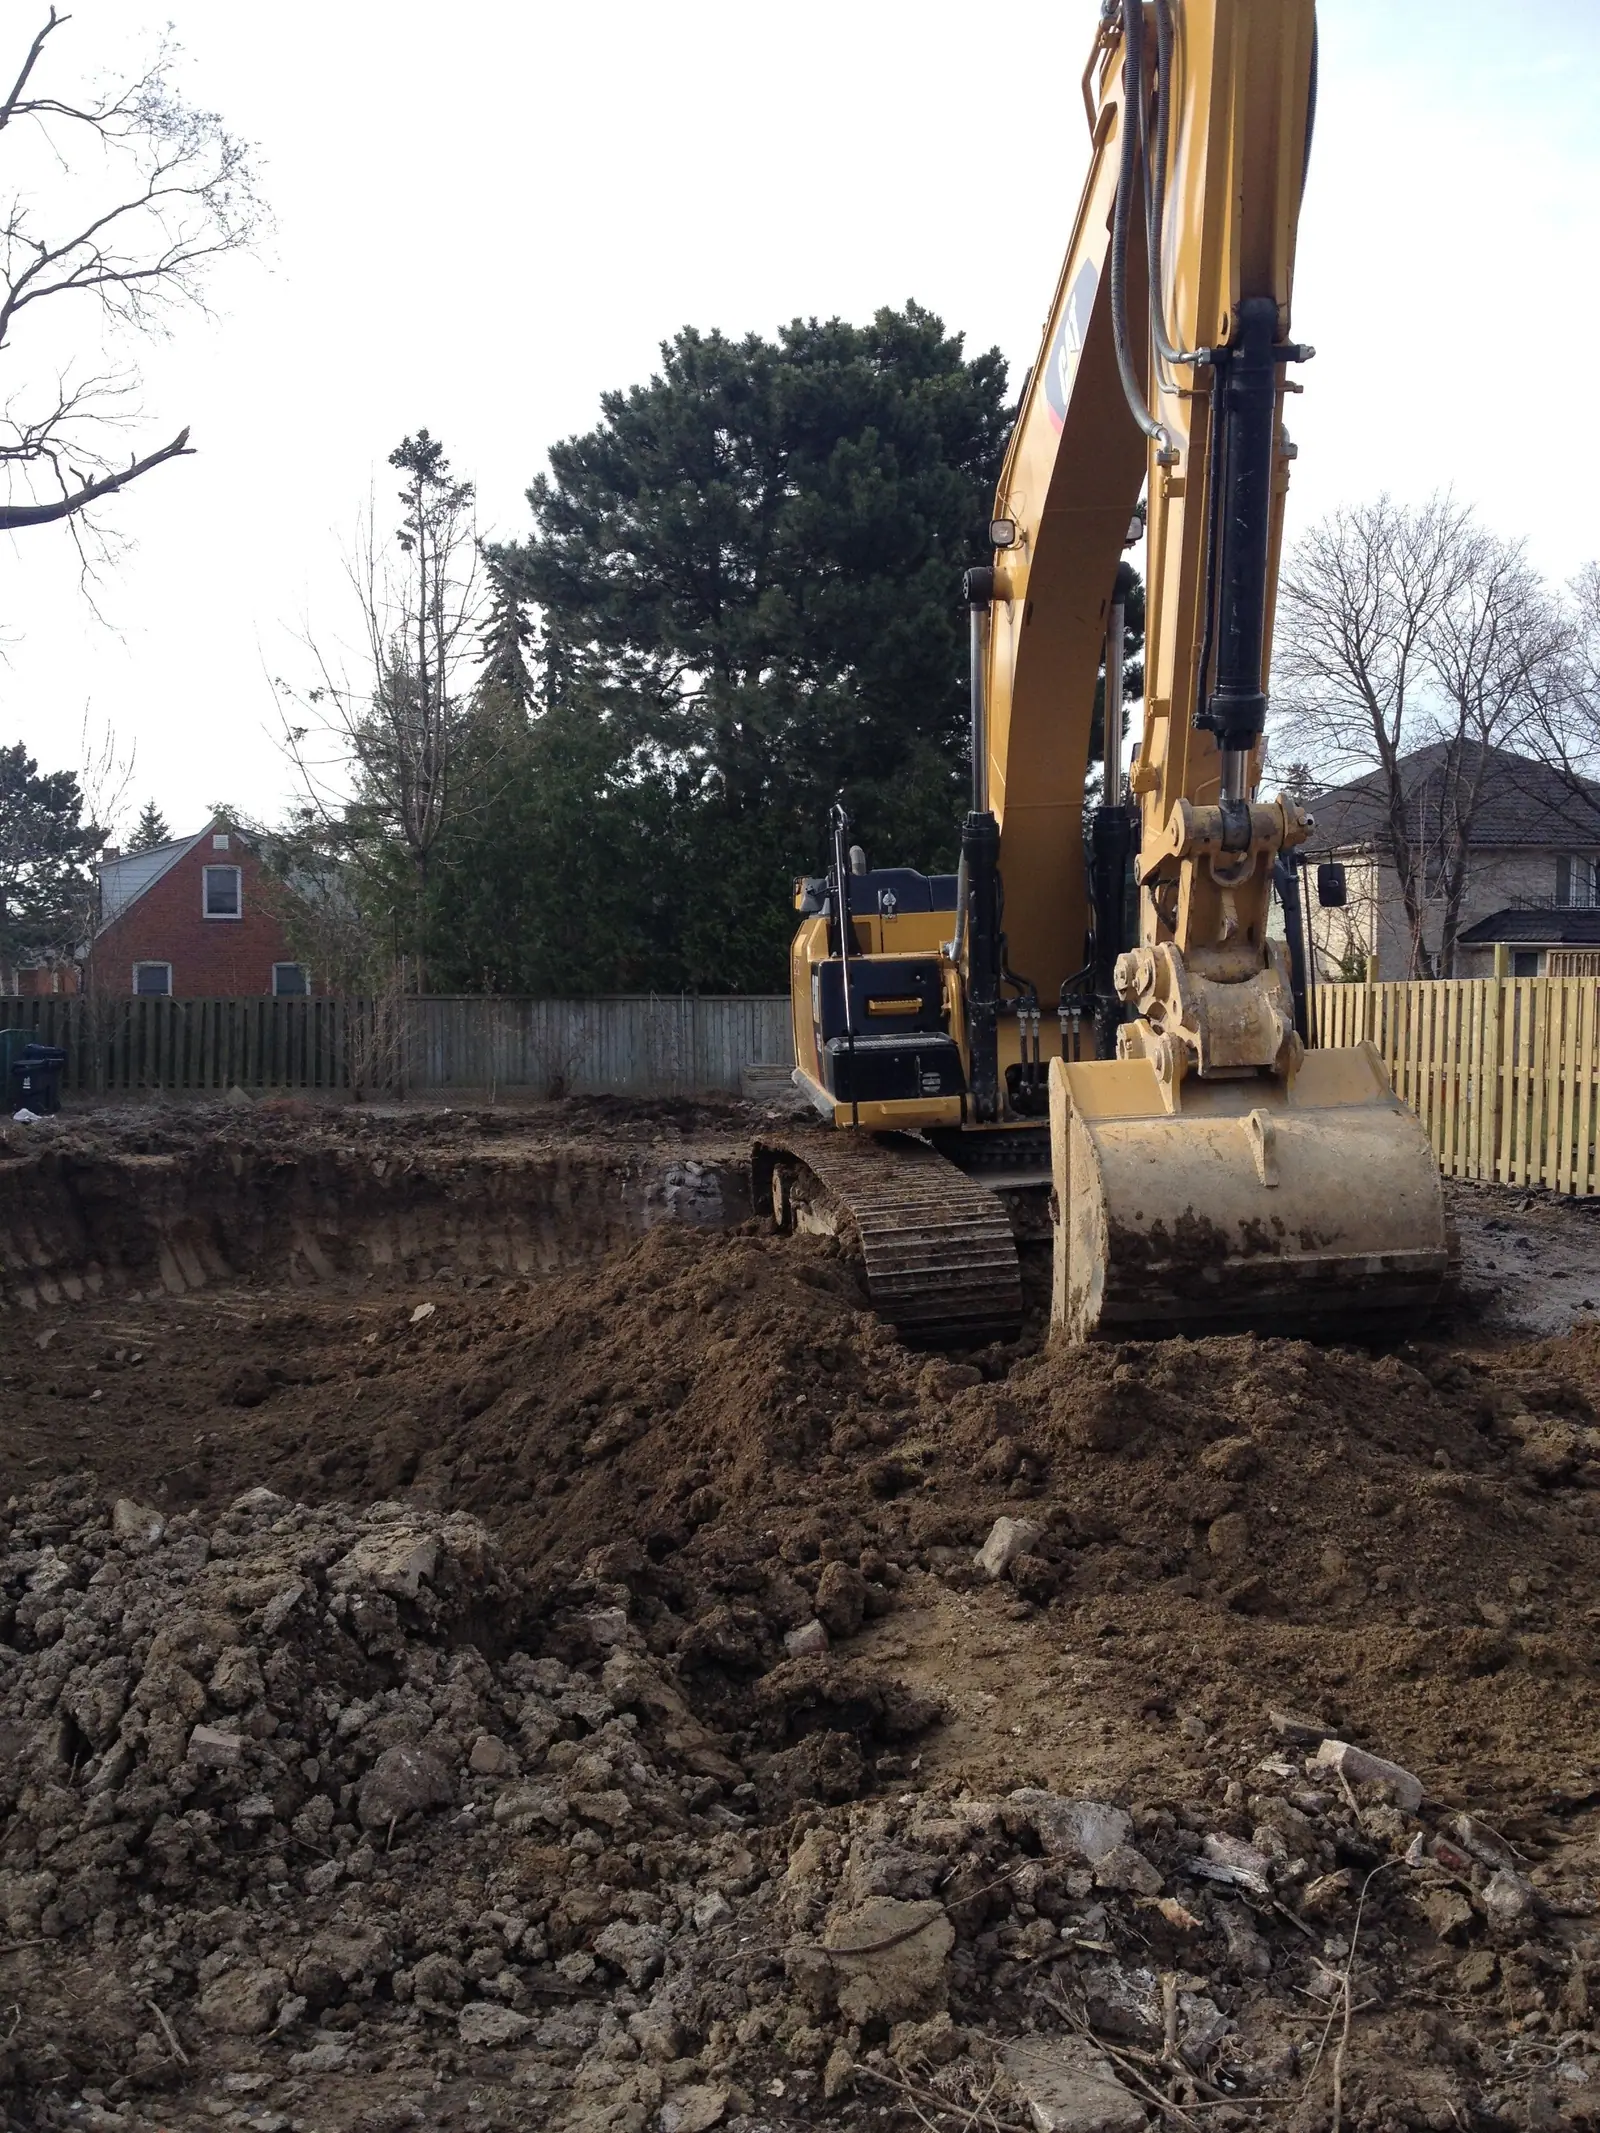
The old house is pulled down, then the lot is dug out where the new house will stand.
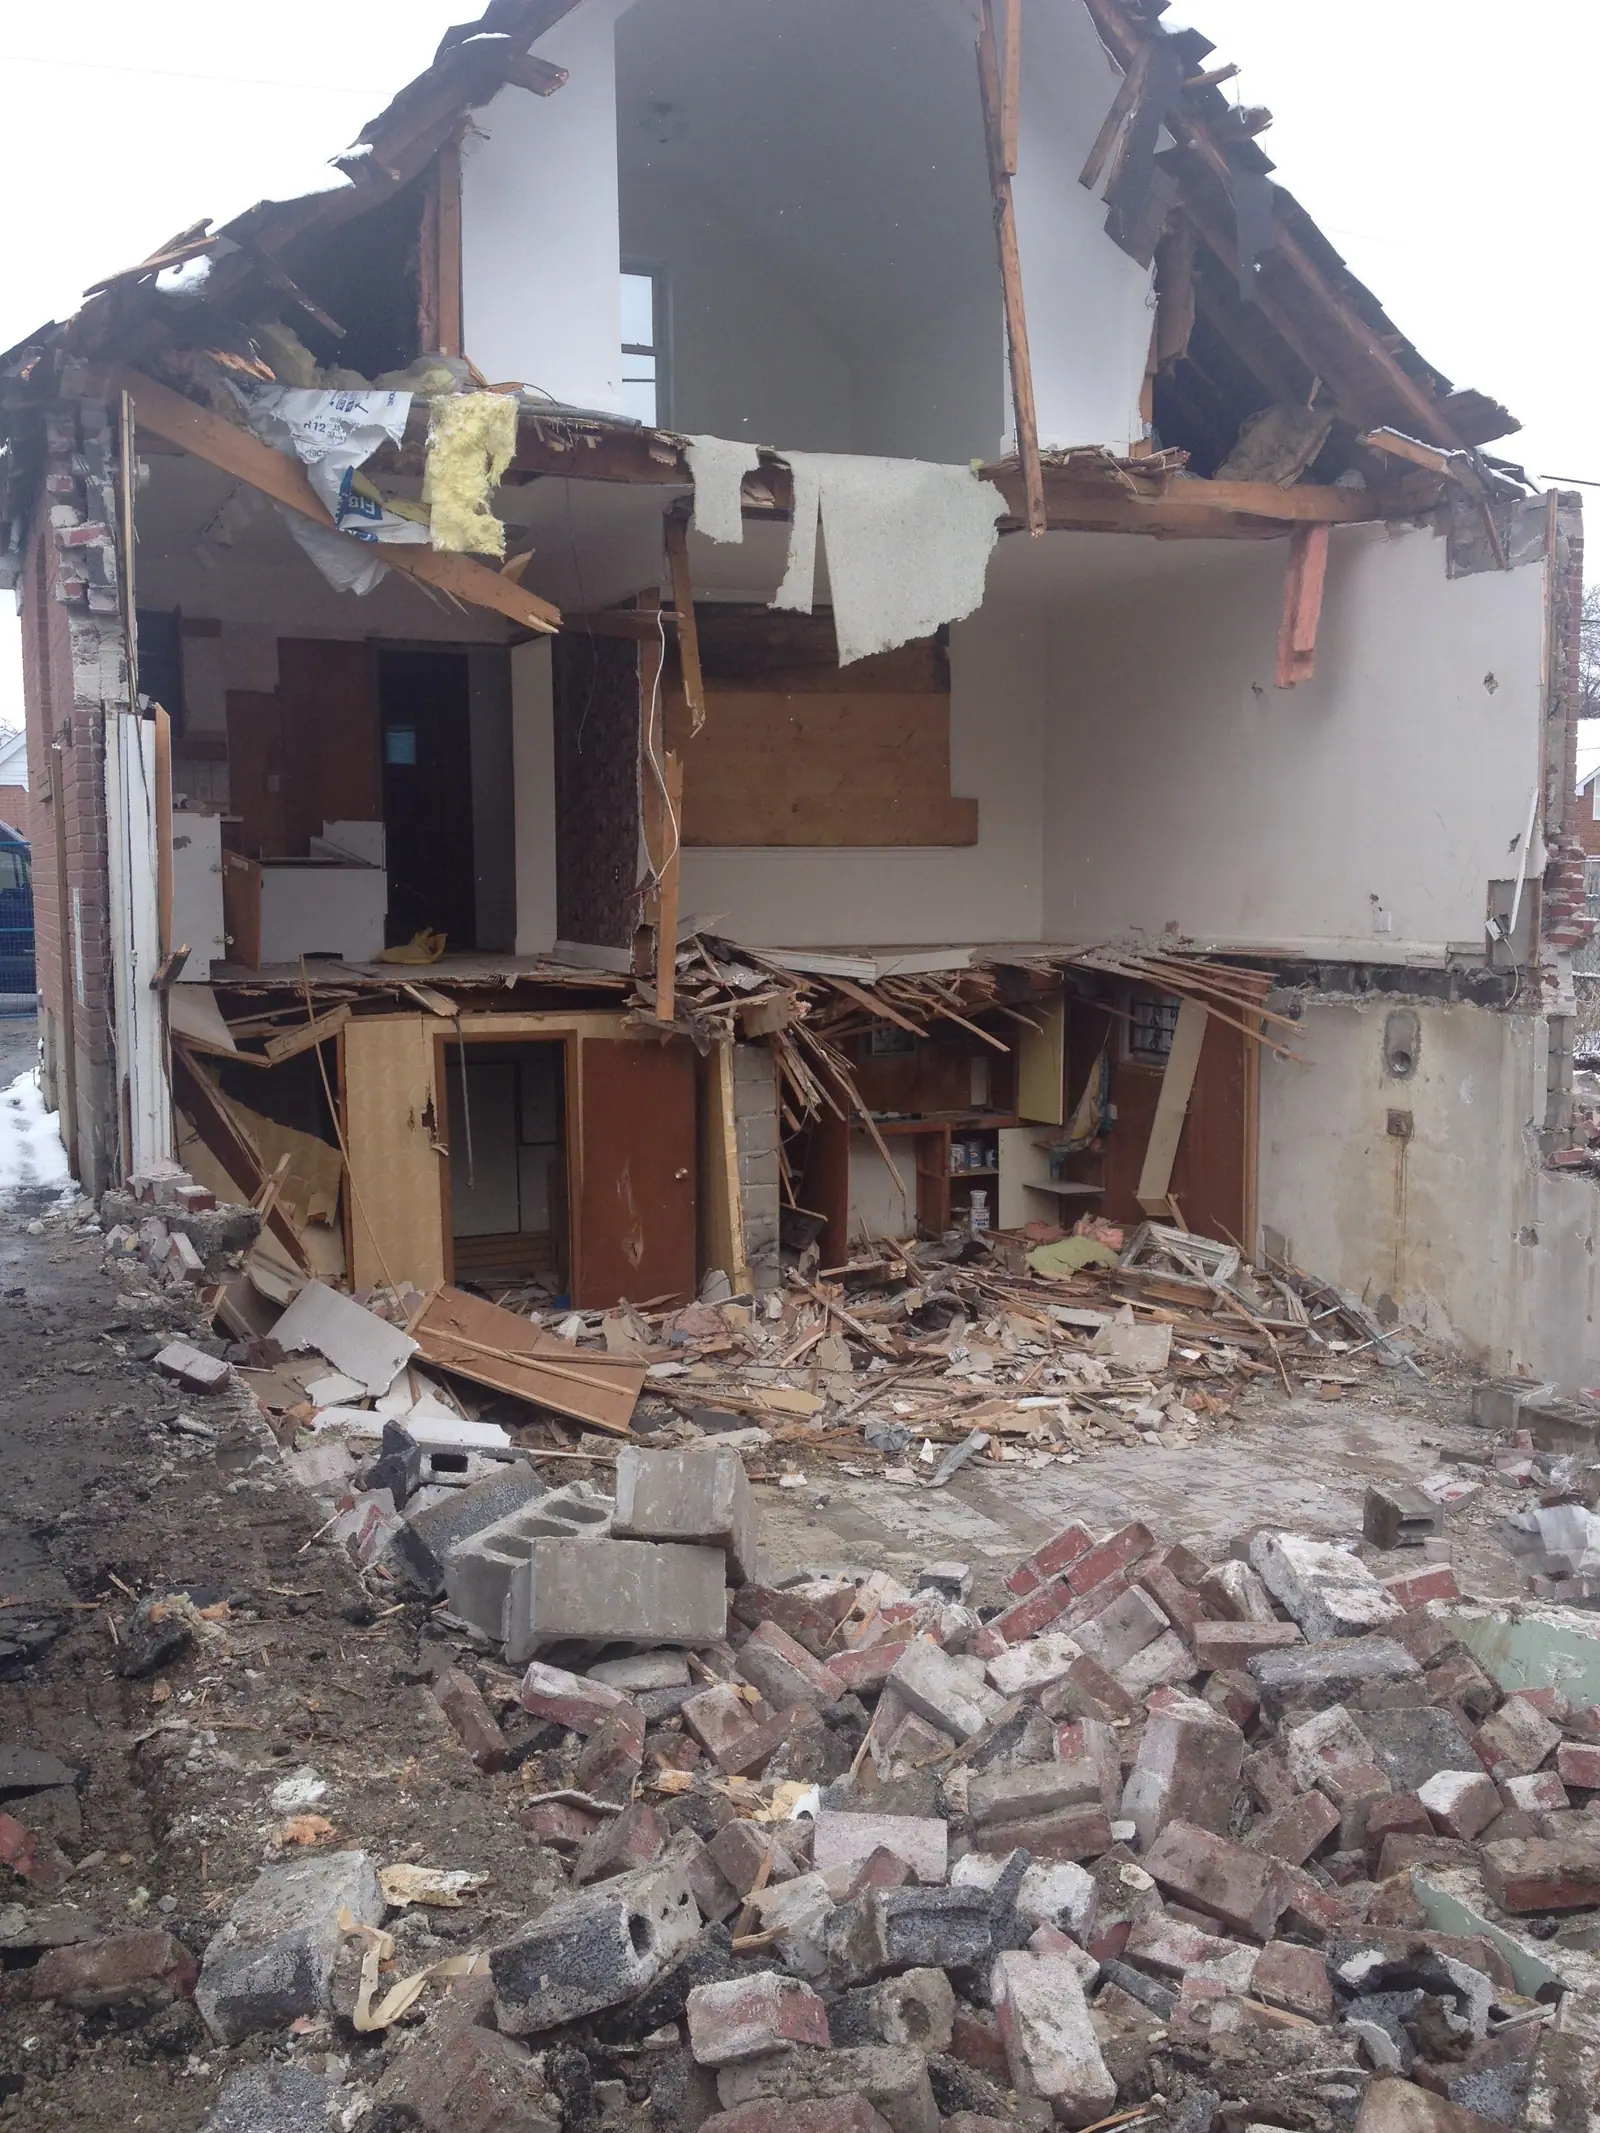
The old house partly pulled down, with brick, plaster and timber piled in front of the open walls.
An excavator at the edge of the dug-out lot, with the soil turned over where the house will stand.
An excavator at the edge of the dug-out lot.

Foundation

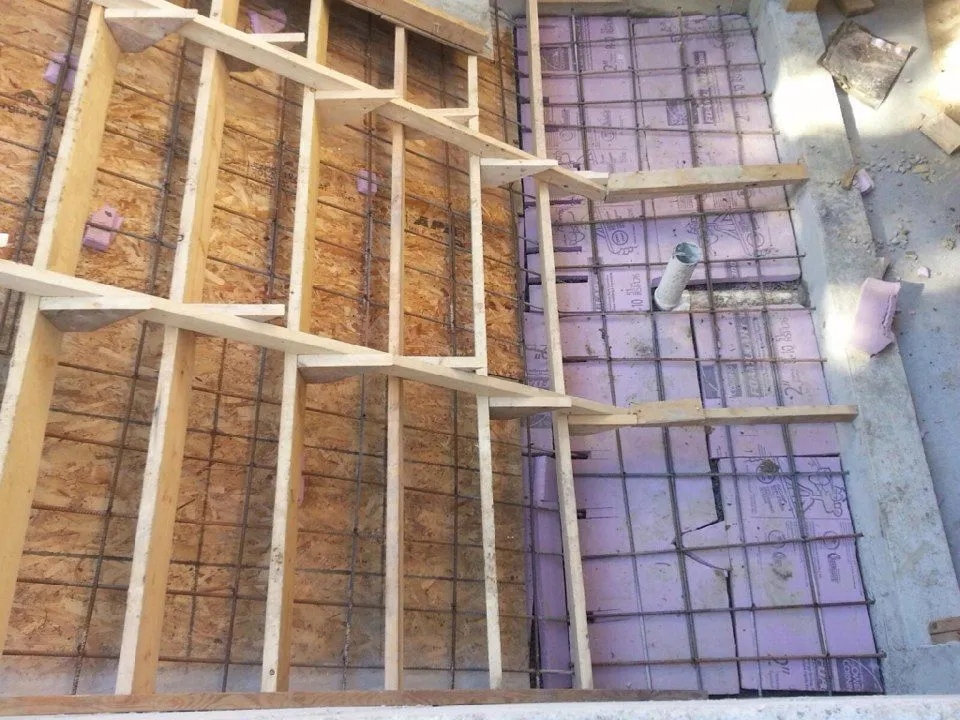
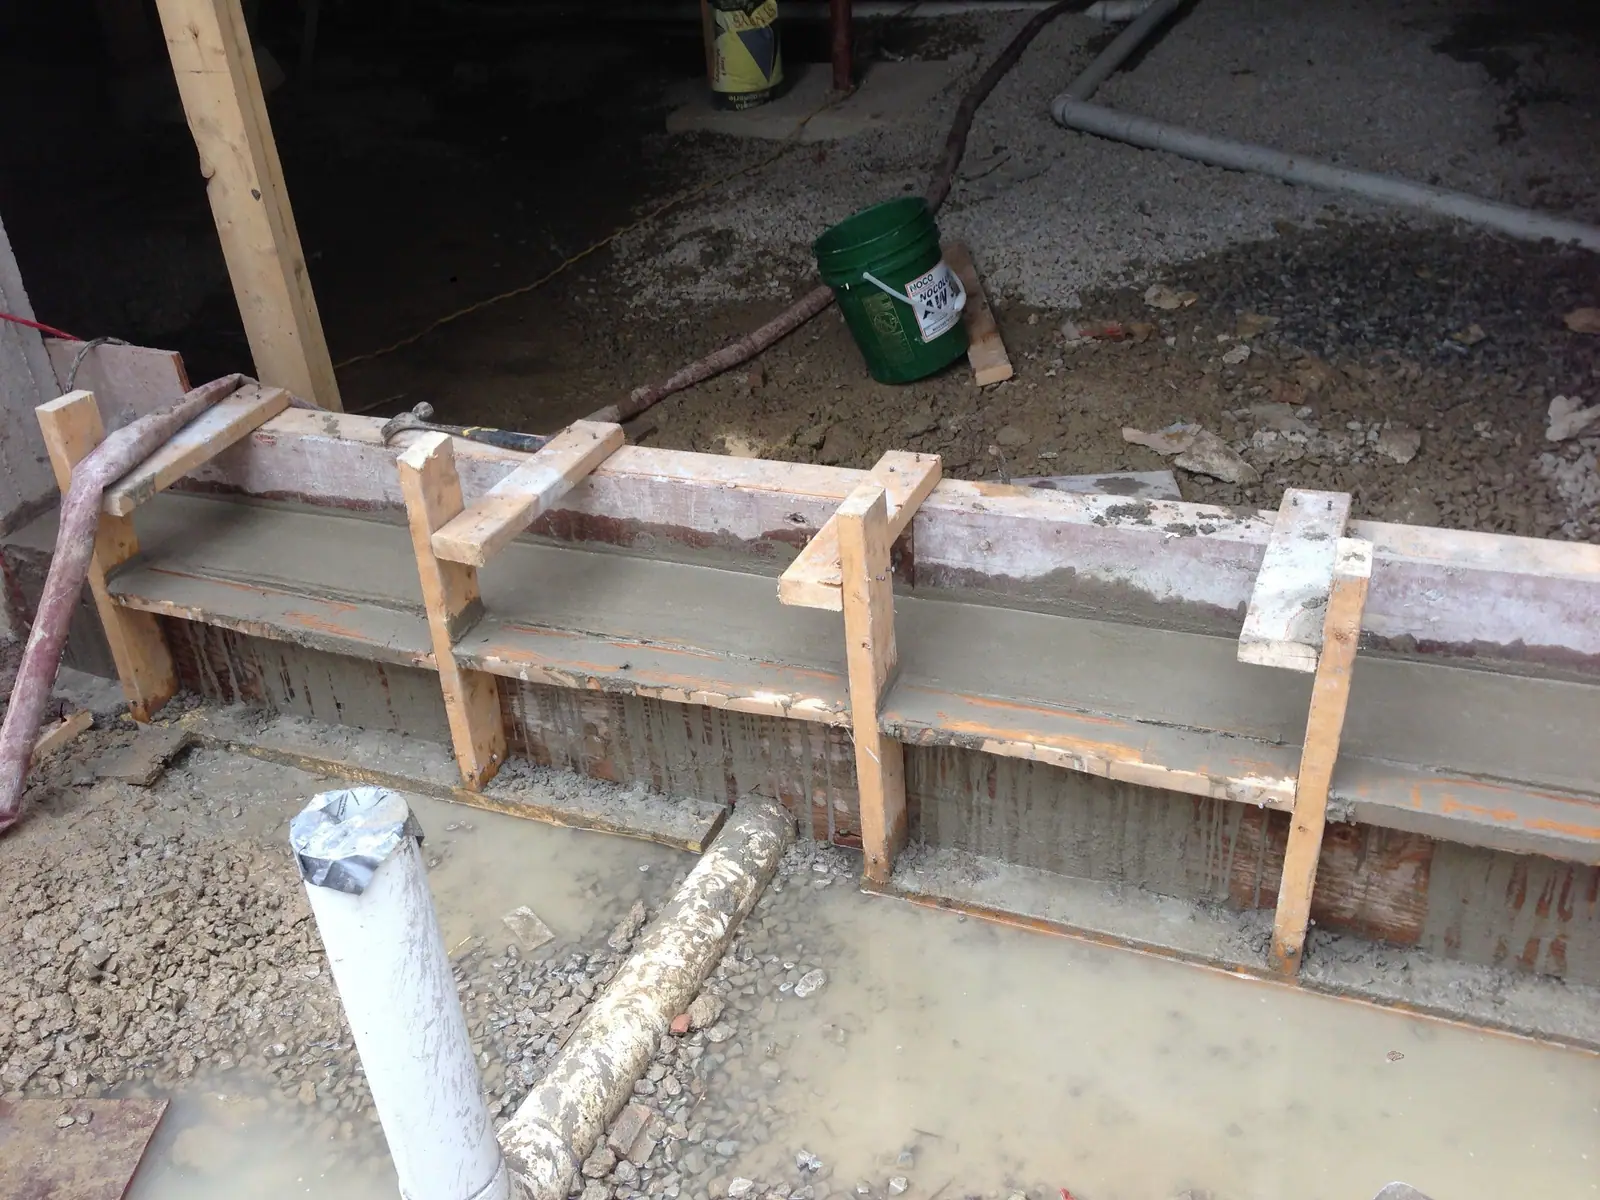
Timber forms shape the footings in the excavation, and boards and stakes hold the edge of a pour. A stair form is shown with steel reinforcing bars in it.
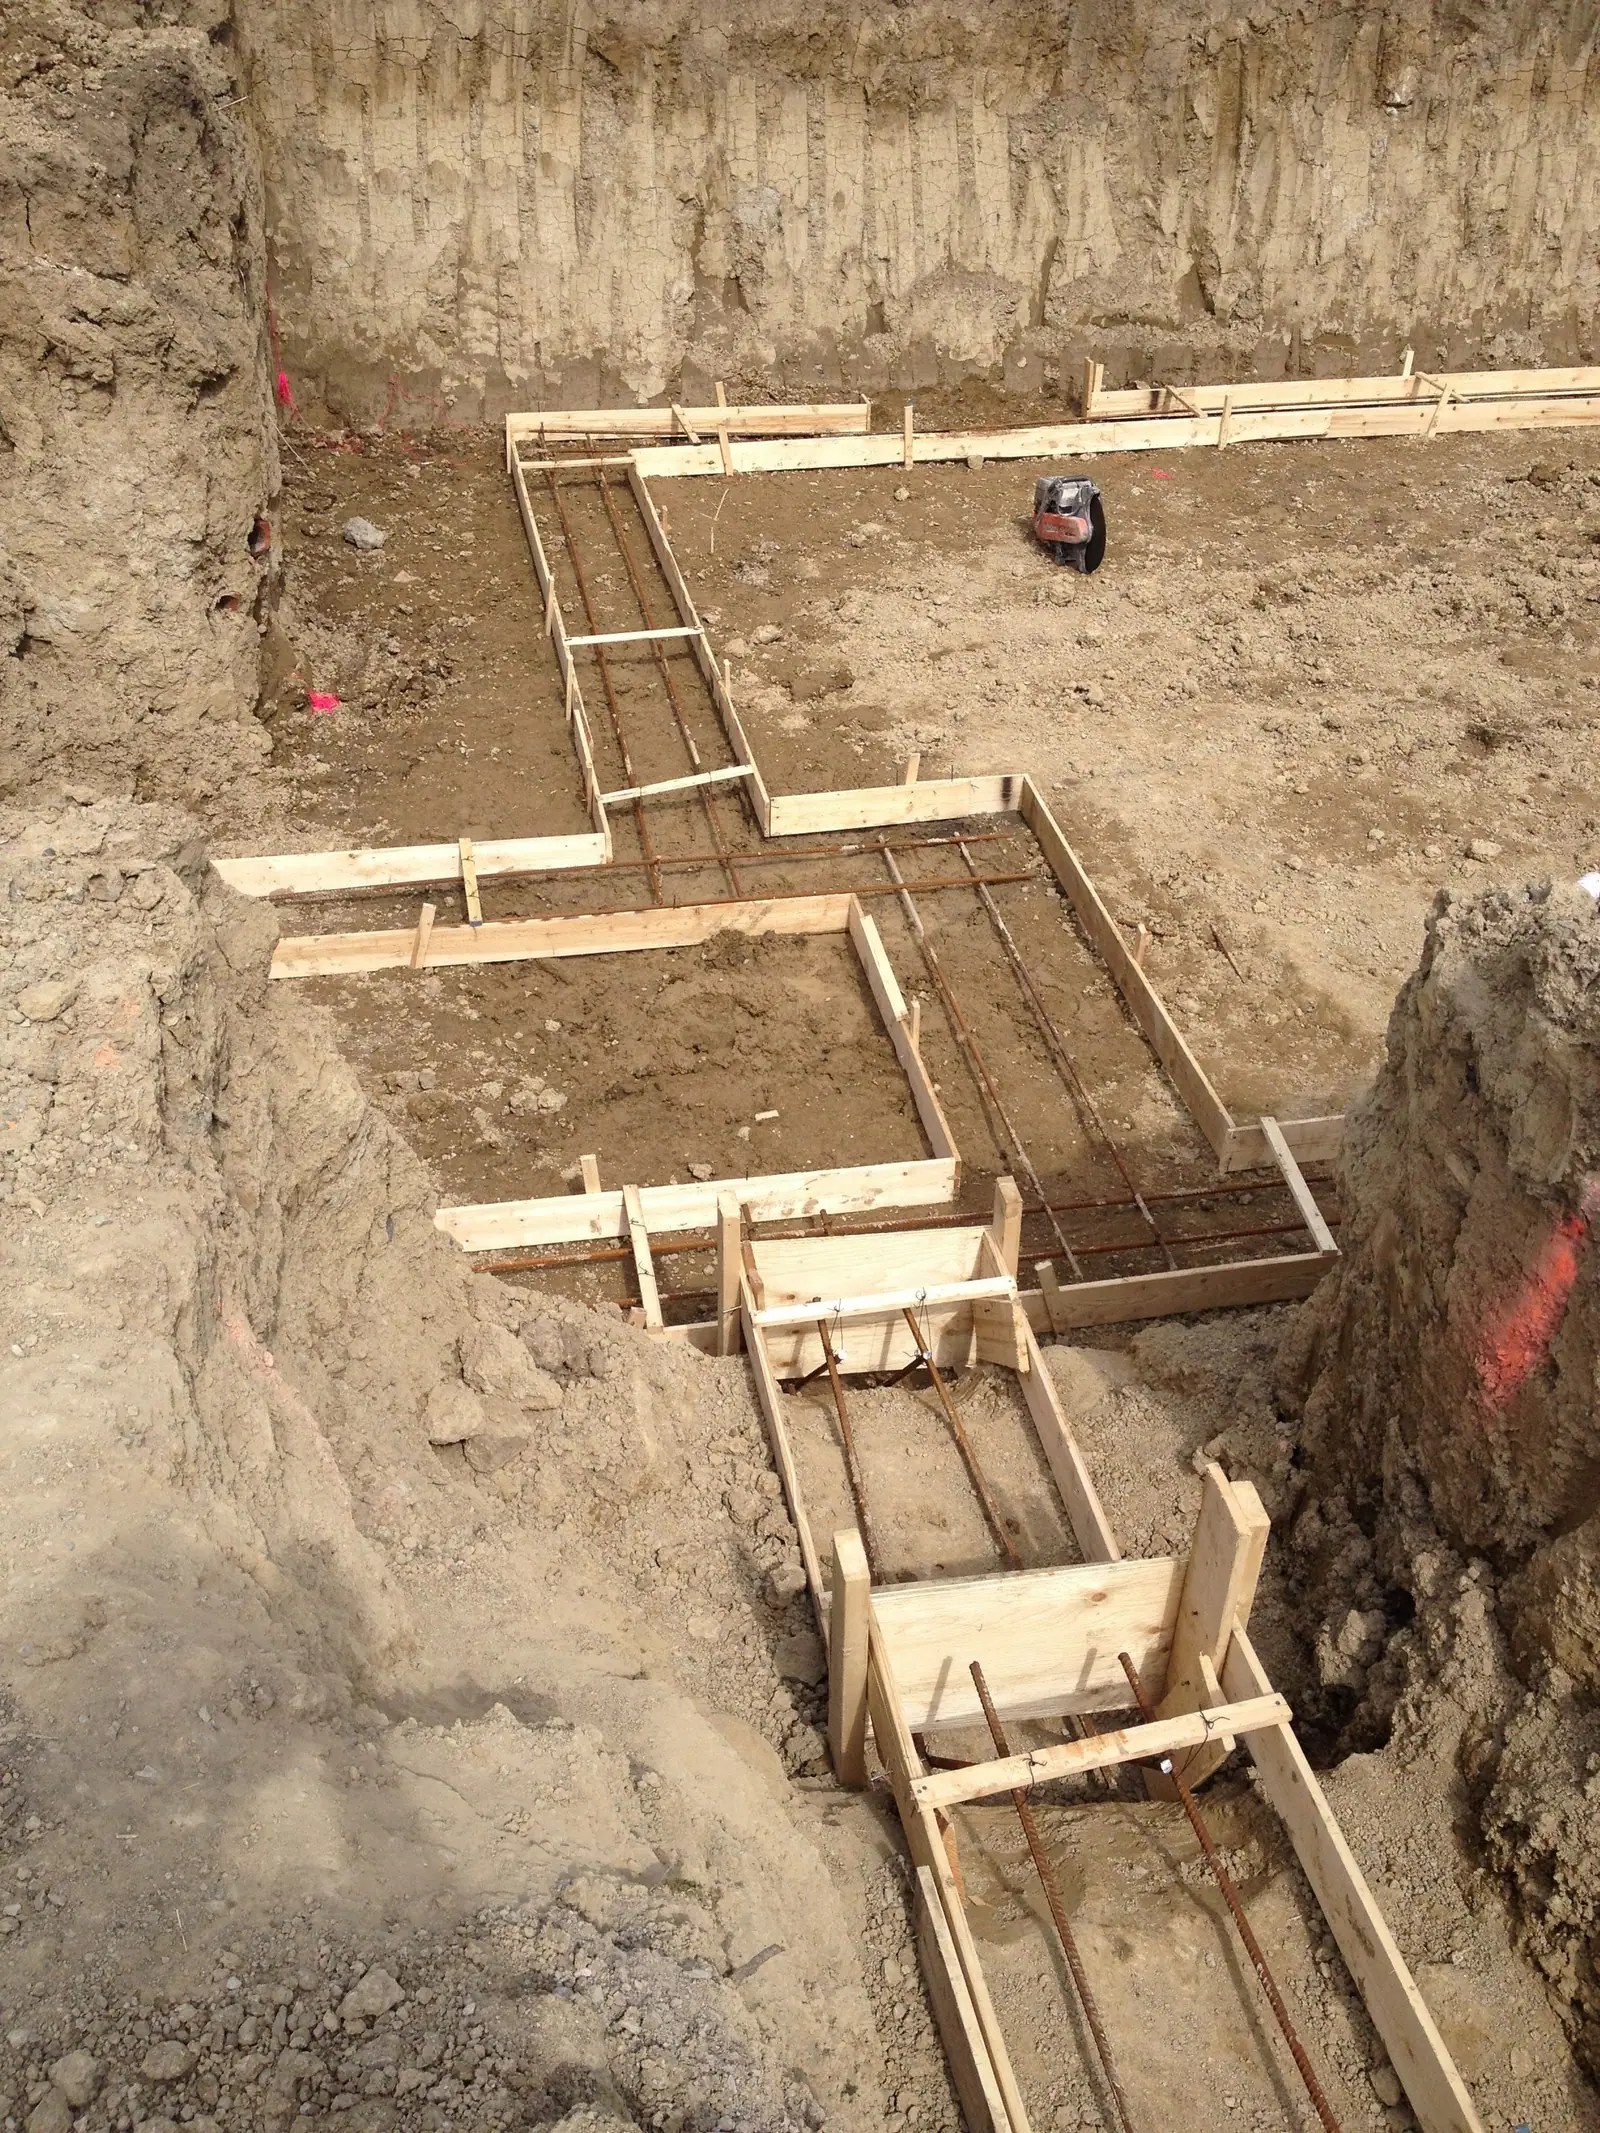
Timber forms laid out in the excavation to shape the footings.
A form of boards and stakes along a poured edge, with a white drain pipe standing in the gravel beside it.
A form of boards and stakes along a poured edge, with a white drain pipe in the gravel.
Stair formwork of boards and joists with steel reinforcing bars, and pink rigid insulation with rebar mesh beside it.
Stair formwork with reinforcing bars, and pink rigid insulation with rebar mesh beside it.

Frame

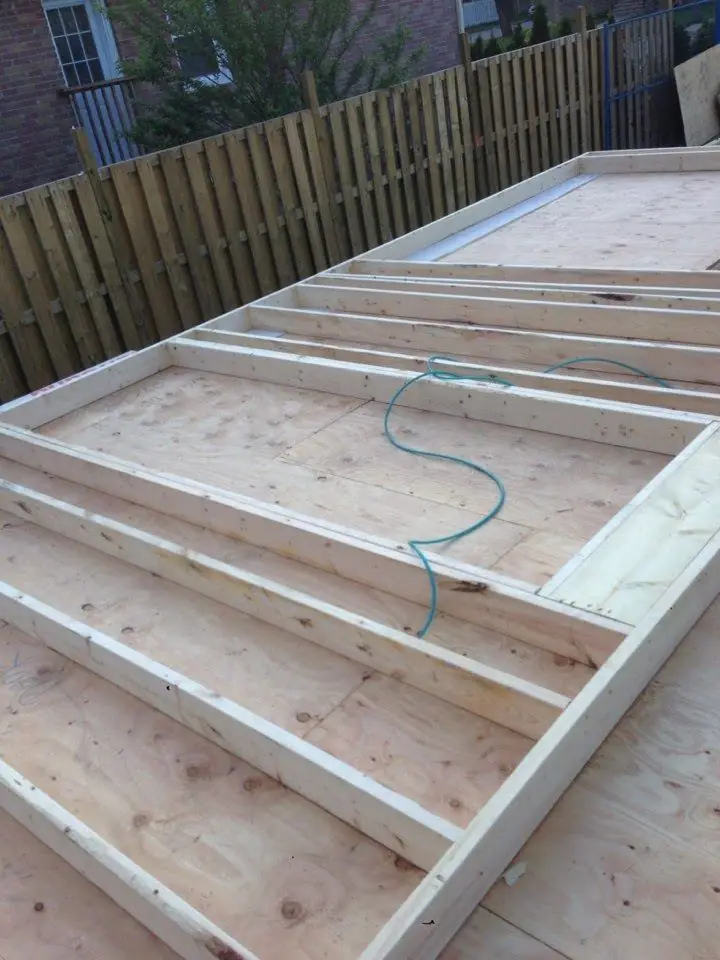
A timber floor frame sits on the concrete foundation wall, then floor joists and the first sheets of subfloor go on top.
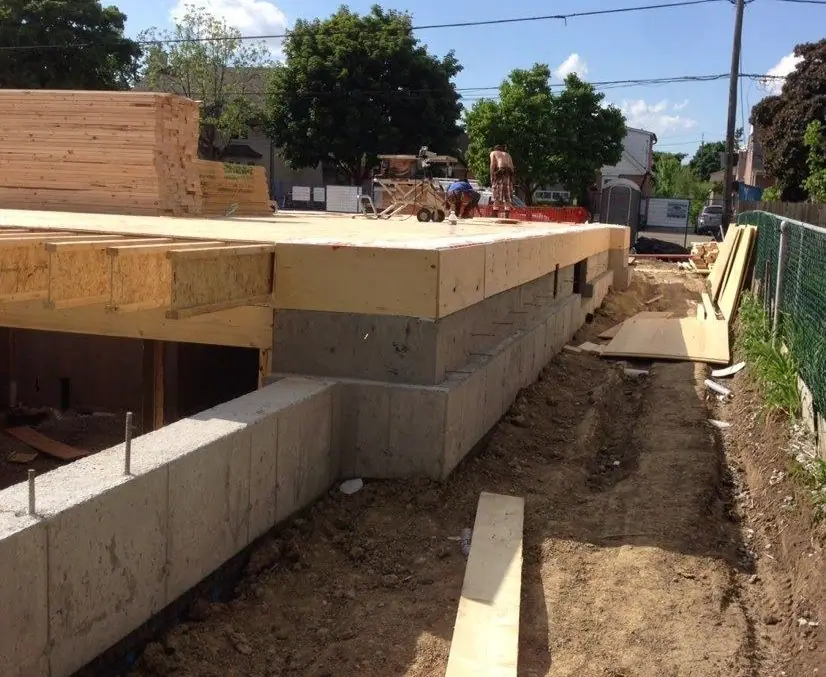
The timber floor frame sitting on the concrete foundation wall, with a stack of lumber on the deck above.
The floor frame on the foundation wall, with lumber stacked on the deck above.
Floor joists framed in timber with the first sheets of subfloor laid at the far end.
Floor joists with the first sheets of subfloor laid at the far end.

Stone

The upper storeys are clad in grey stone, with arched windows and a pitched porch roof.
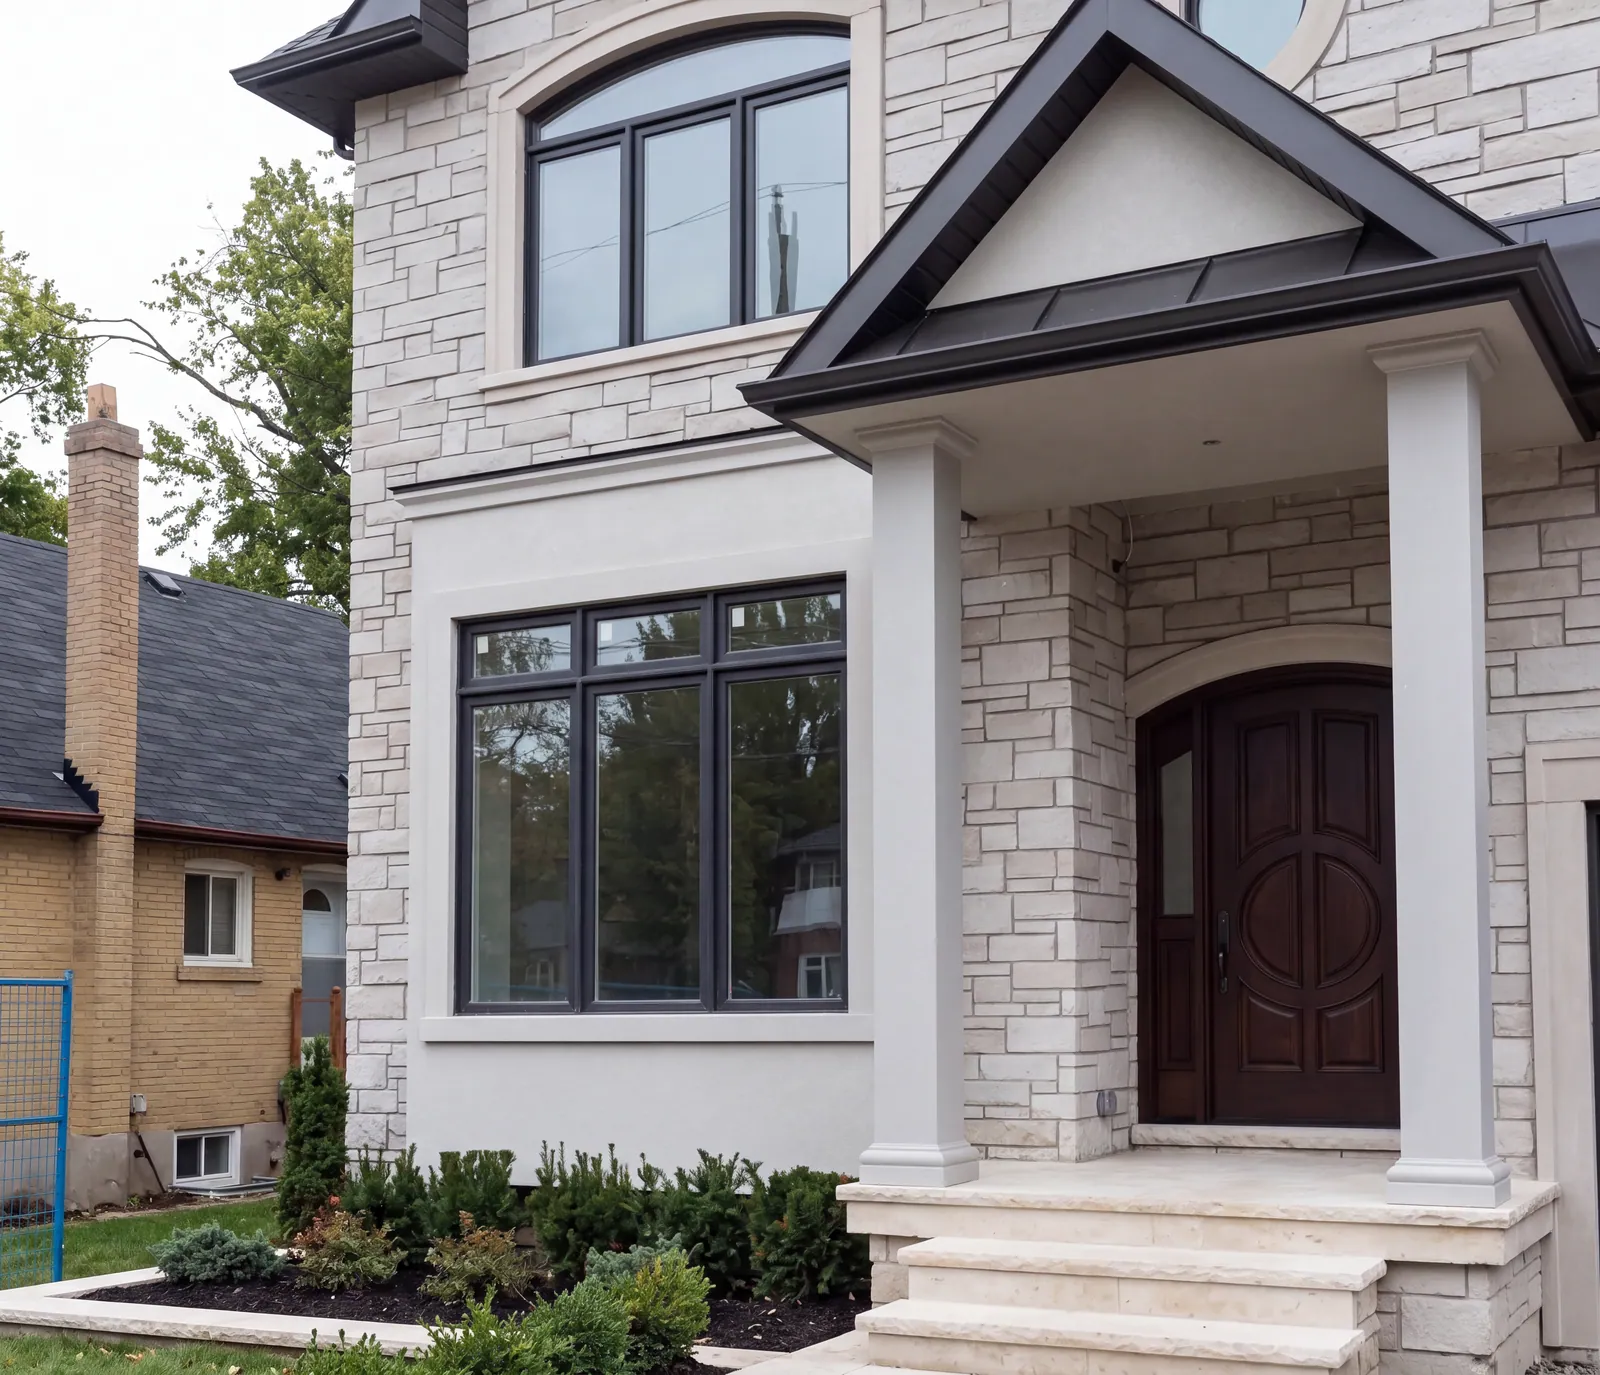
The front of a stone-clad house with an arched window, a dark-framed corner window, a gabled porch on square white columns, an arched front door and stone steps with low planting.
Grey stone on the upper storeys, with arched windows and a gabled porch on square columns.

Start with a site visit.

Young comes to your home, looks at the job and listens. The visit is free.

Book a site visit with the owner